Bluewater Park and Adjacent Facilities Master Plan
Share Bluewater Park and Adjacent Facilities Master Plan on FacebookShare Bluewater Park and Adjacent Facilities Master Plan on X (formerly Twitter)Share Bluewater Park and Adjacent Facilities Master Plan on LinkedinEmail Bluewater Park and Adjacent Facilities Master Plan link
Project Update: After extensive community consultation in phase 1, draft concepts for Bluewater Park have been prepared and were shared with the community at a drop-in style open house on November 3rd, 2026 from 6:00 - 8:00 pm at the arena. The same panels that were shared at the meeting are posted on the right side of this page under "documents". View the panels to see the draft concepts, alternative options, and strengths and weaknesses of various approaches. When you are done reviewing them, scroll down this page to the "SURVEY" tool and vote on your preferred options and submit feedback! This survey will be open until November 18th, 11:59 pm.
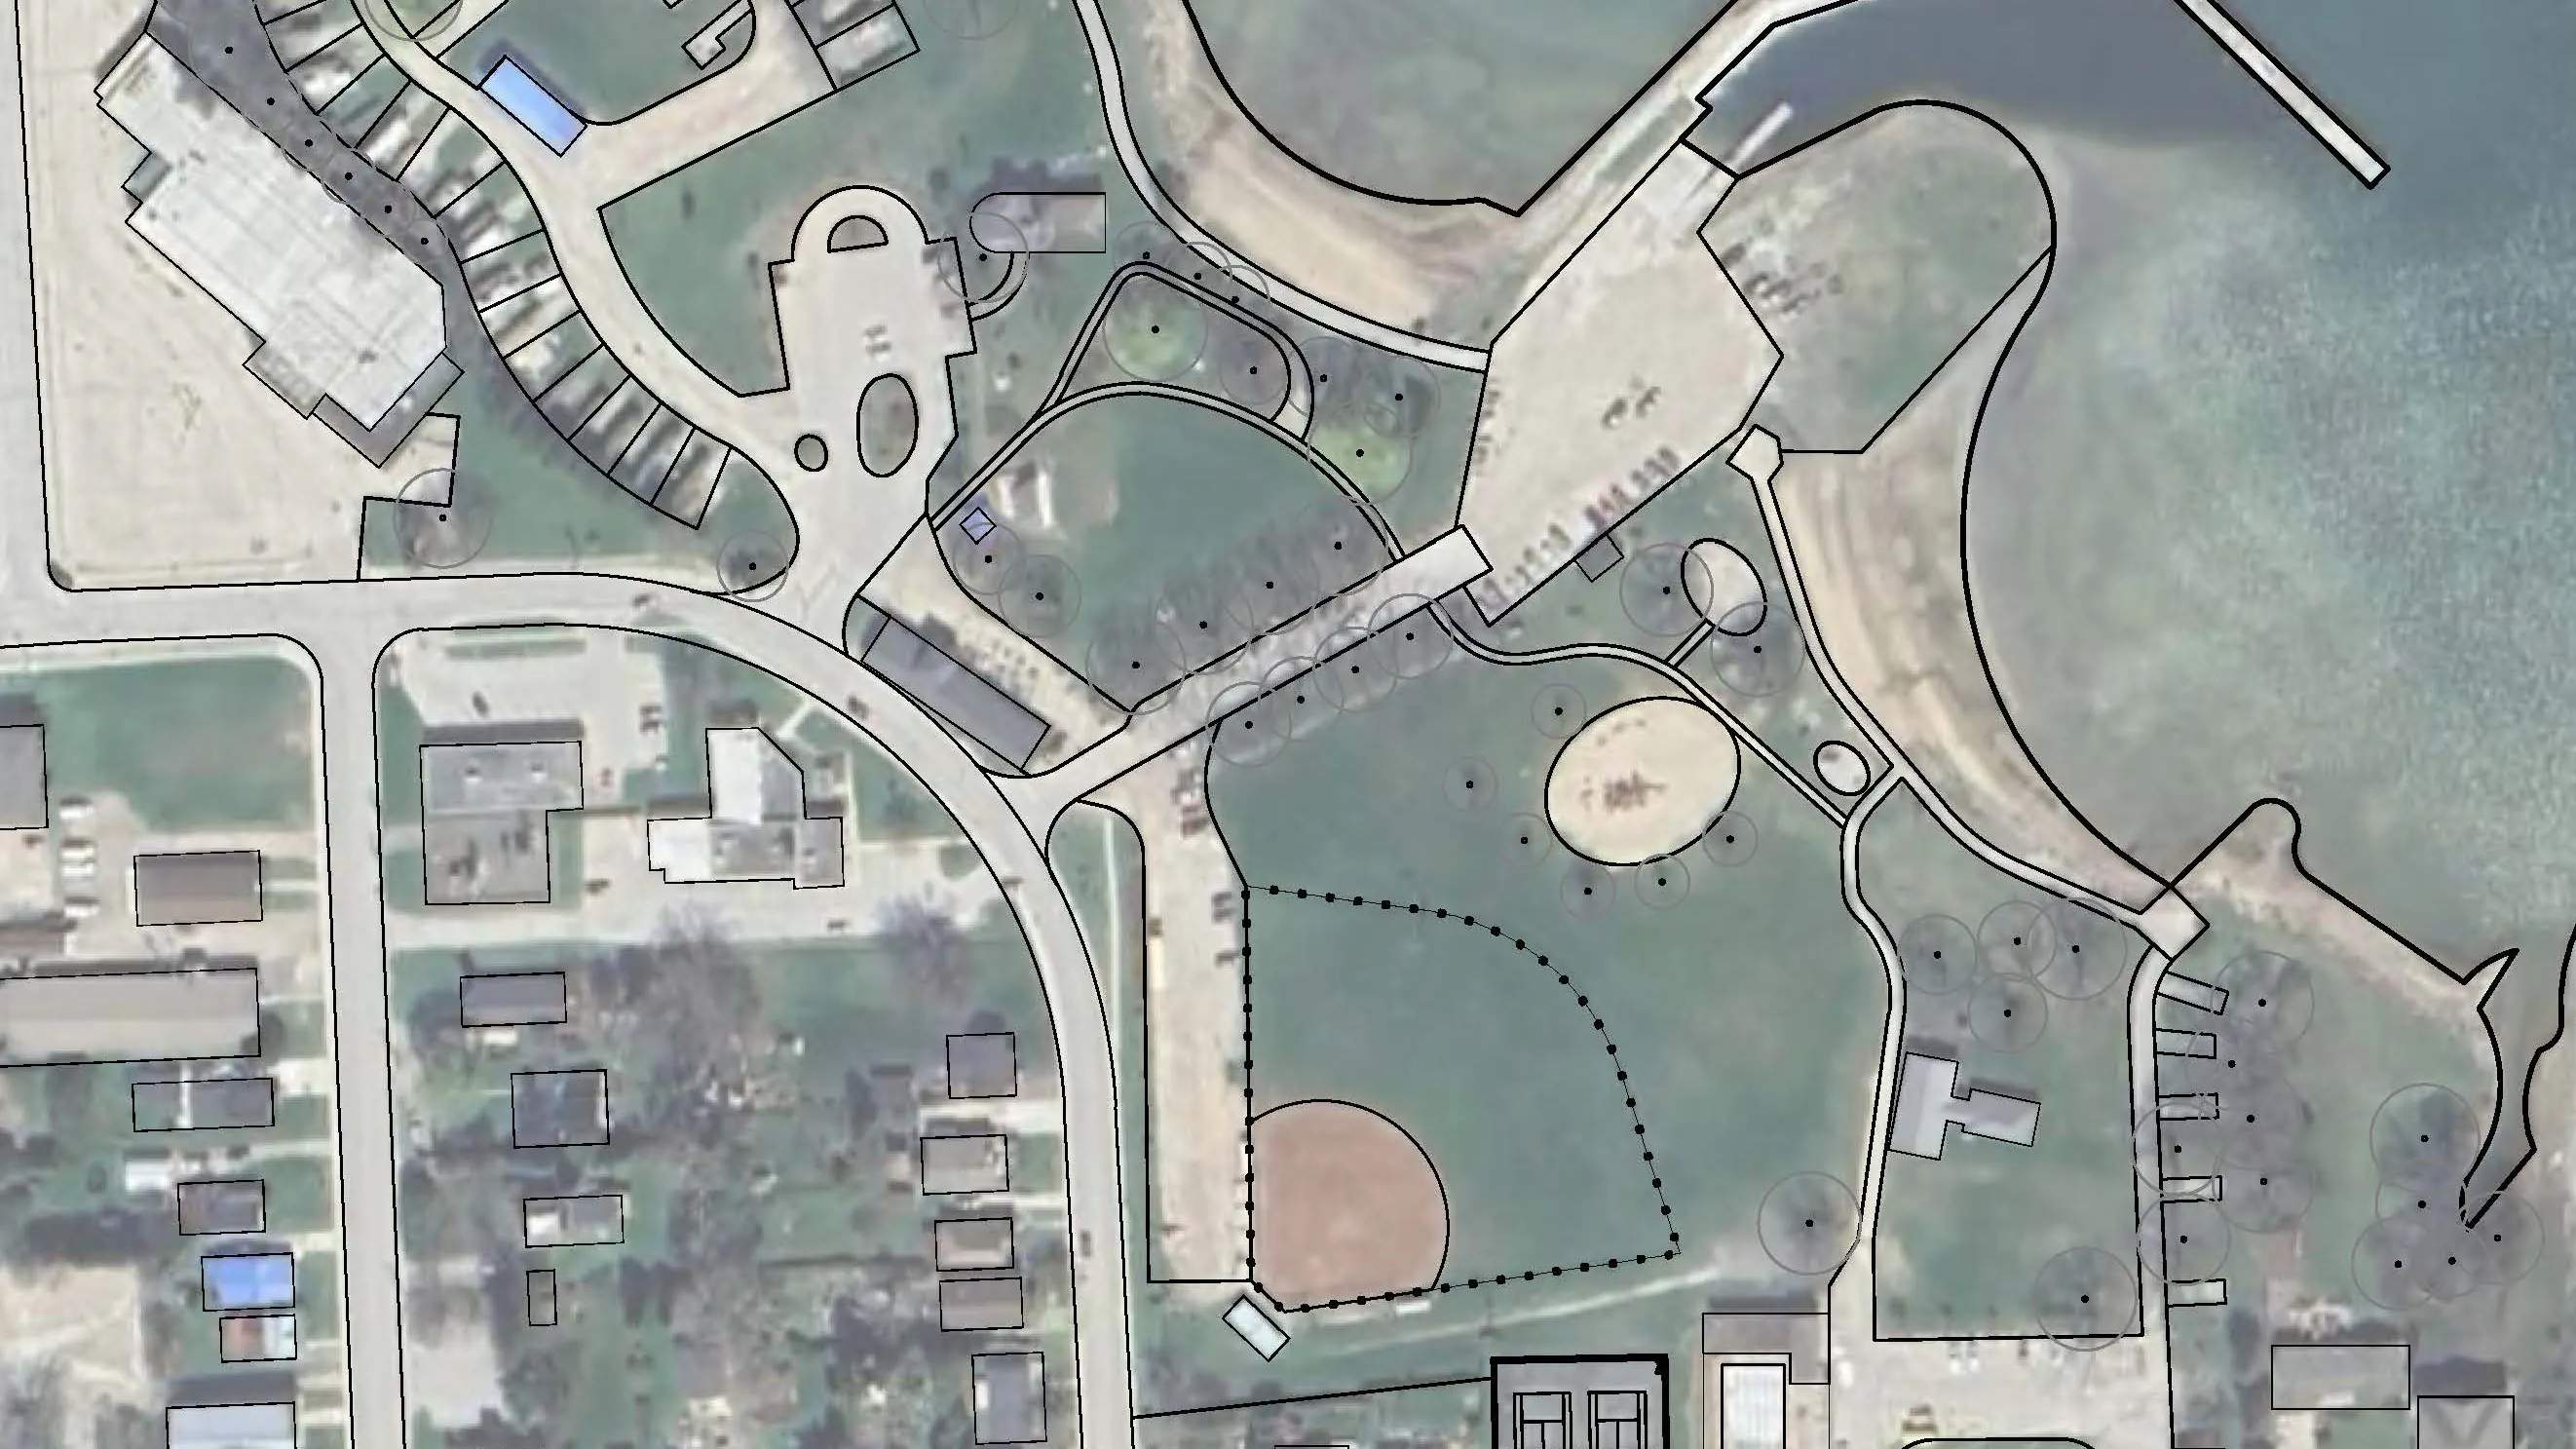
The Bluewater Park and Adjacent Facilities Master Plan aims to support Wiarton’s waterfront as a vital community hub and regional destination. To achieve this, the project will address four strategic priorities:
A New Community Hub: Seamlessly integrating the surrounding buildings (e.g. the Library and Arena) and new Town Hall with the beach and park areas. The goals are to optimize programmability, parking, pedestrian flow, and accessibility to ensure a seamless transition between uses.
Campground Optimization: Make adjustments and improvements for the highest and best use, and optimal design of the campground.
A Variety of Activities: Upgrading the 15+ park assets (like the playgrounds, pathways and sport facilities) so the park is attractive and accessible for all. We will also develop a ten-year park investment forecast to prioritize maintenance and improvements.
Enhancing Our Shoreline: Improving access and use of the waterfront and beach, while protecting the environment and water quality.
We want to hear from you! Your feedback is essential to developing a master plan for Bluewater Park and the surrounding facilities that serves the community.
Share Bluewater Park Design Survey on FacebookShare Bluewater Park Design Survey on X (formerly Twitter)Share Bluewater Park Design Survey on LinkedinEmail Bluewater Park Design Survey link
Under the documents panel on the right hand side of the home page, you will find the draft concept for Bluewater Park. There is a proposed concept as well as alternative options for the campground, playground and splash pad, and arena and activity area. Take some time to review the options and their respective benefits and drawbacks, then complete this survey to vote on your preferred options and add any other comments you would like to make.
Share Your Feedback on the Draft Concept Options on FacebookShare Your Feedback on the Draft Concept Options on X (formerly Twitter)Share Your Feedback on the Draft Concept Options on LinkedinEmail Your Feedback on the Draft Concept Options link